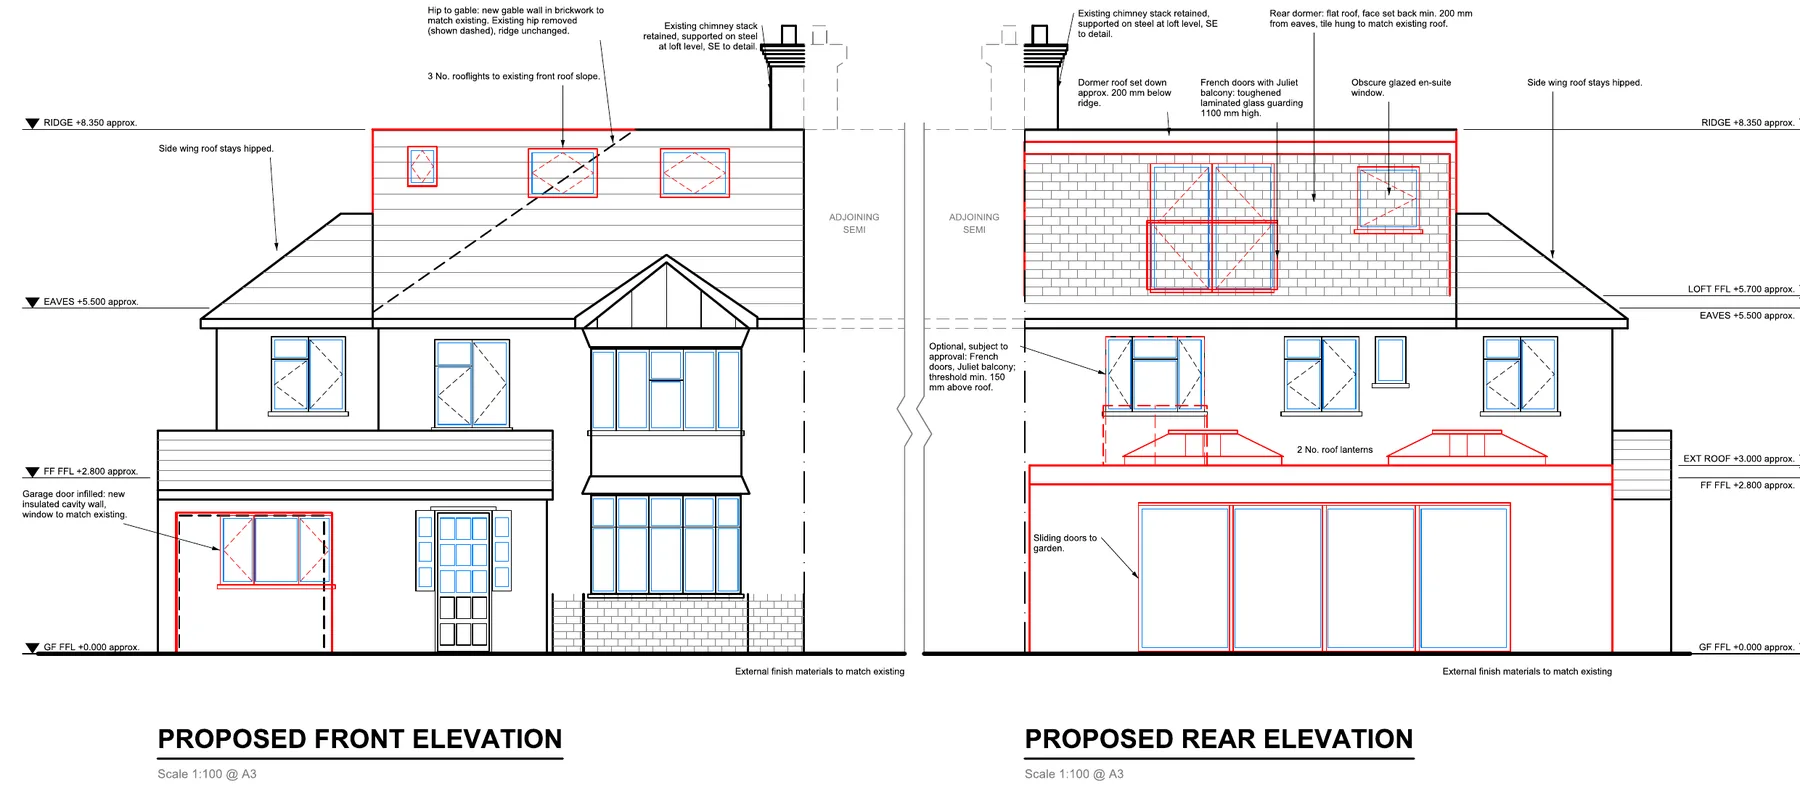
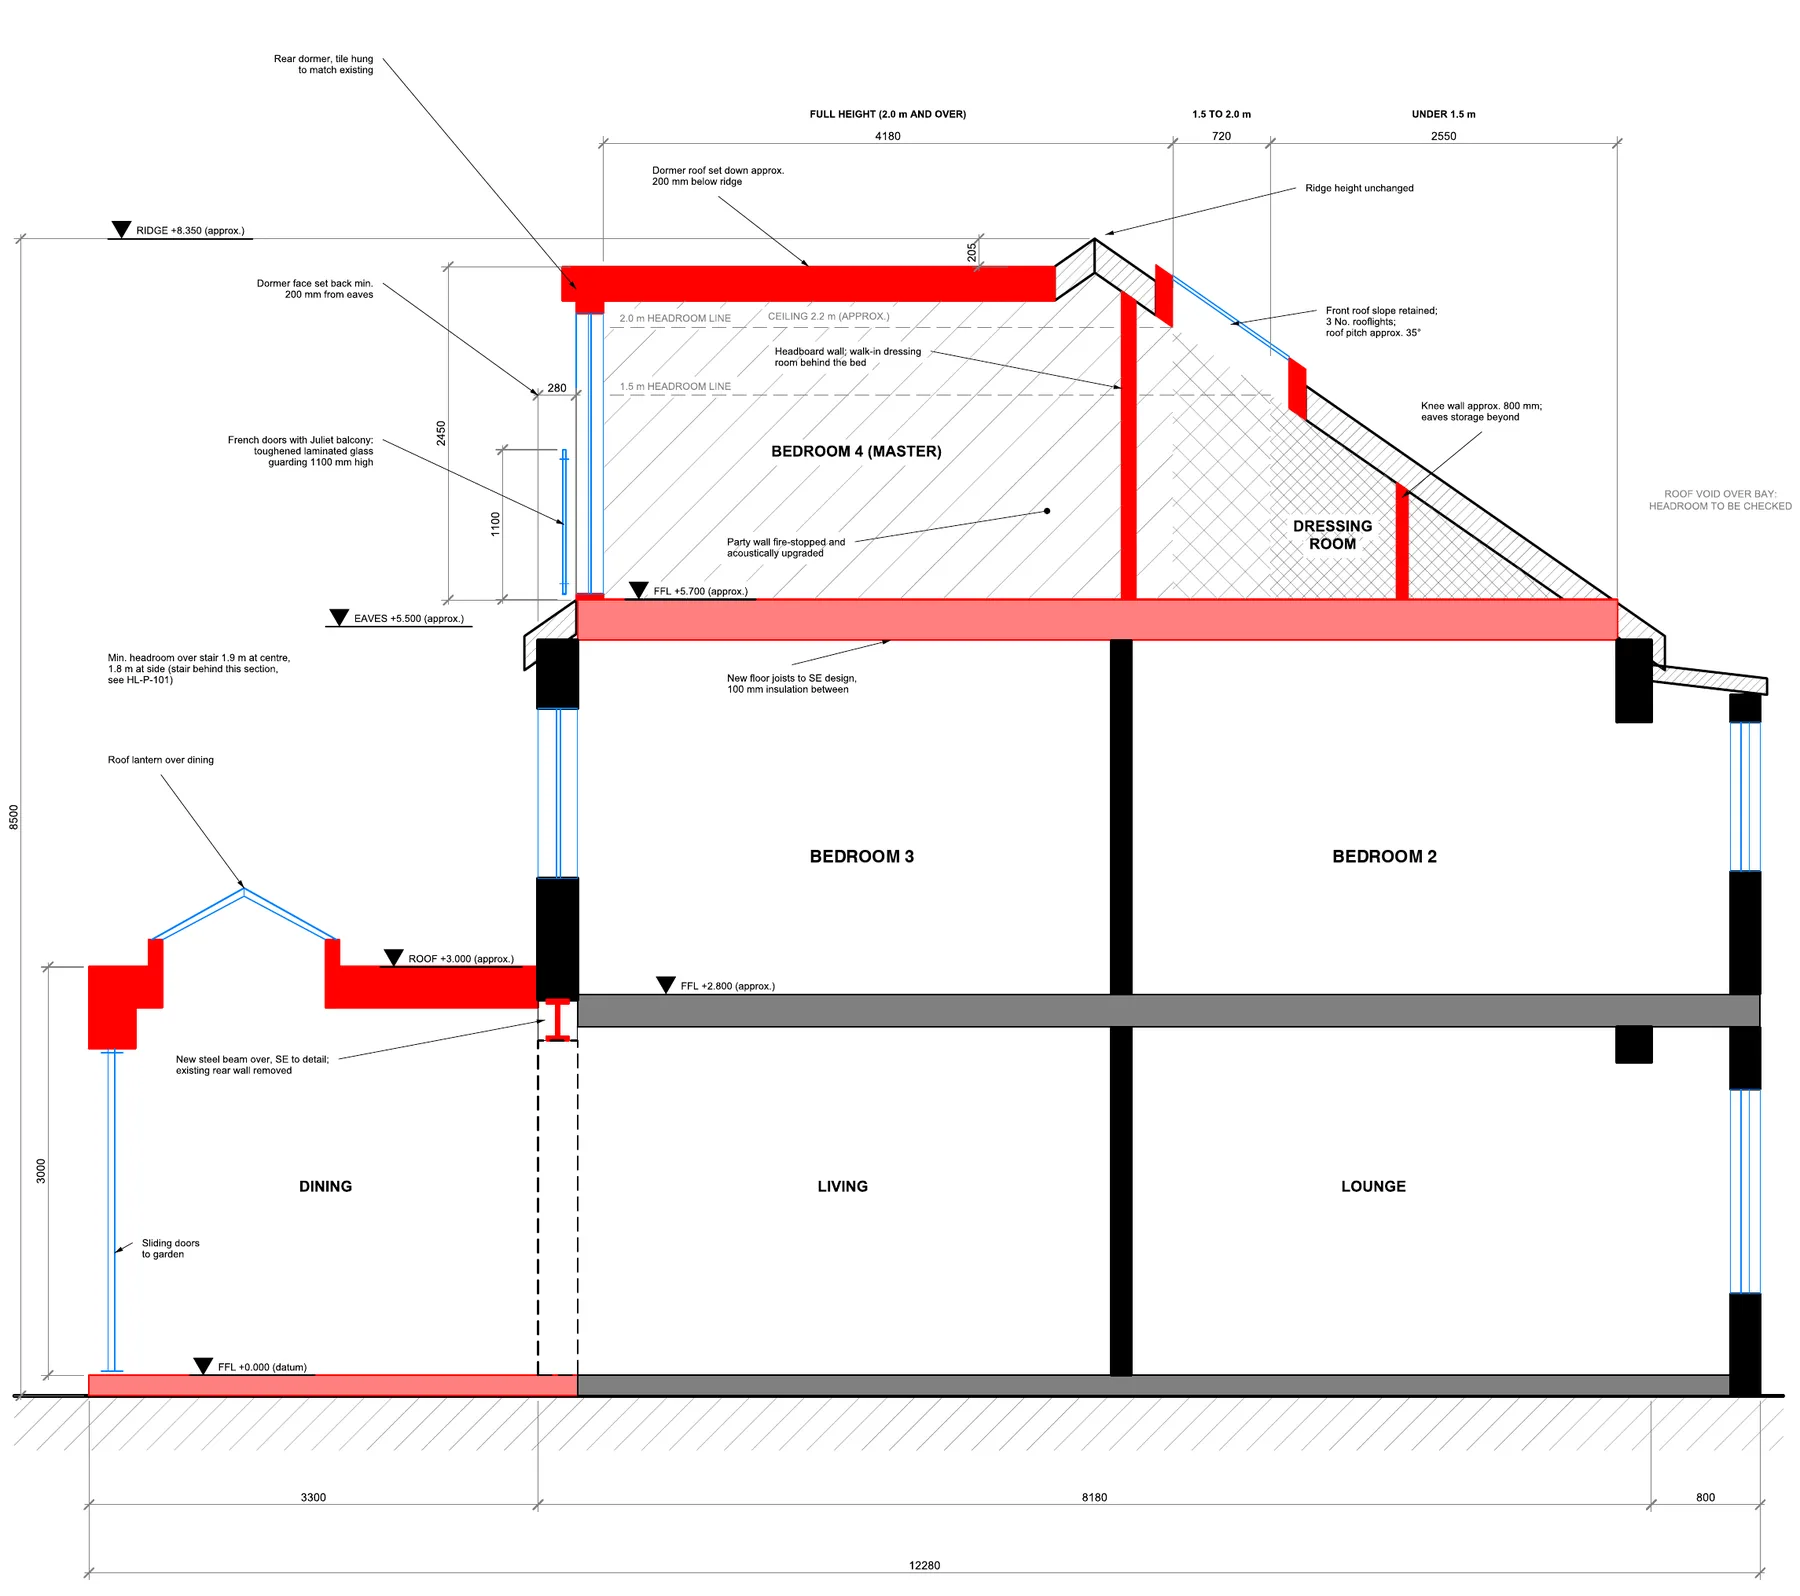
The drawings no longer need to be done by hand. The system produces every one of them: a full planning set for a house extension and loft conversion.
One set of measurements, every sheet
The system reads the architect's existing drawings, builds the house as one set of measurements and produces every sheet from it: floor plans, section, elevations and roof plan, as PDFs and CAD files, to true scale.
Checked against the numbers
Because every sheet comes from the same measurements, the sheets agree with each other. Each opening on the elevations was re-measured against that data, and the loft volume for permitted development is calculated from the drawing itself.